Designing With Purpose
T3D Drafting & Consulting provides thoughtful design, professional drafting, and detailed construction documentation for residential and light commercial projects.
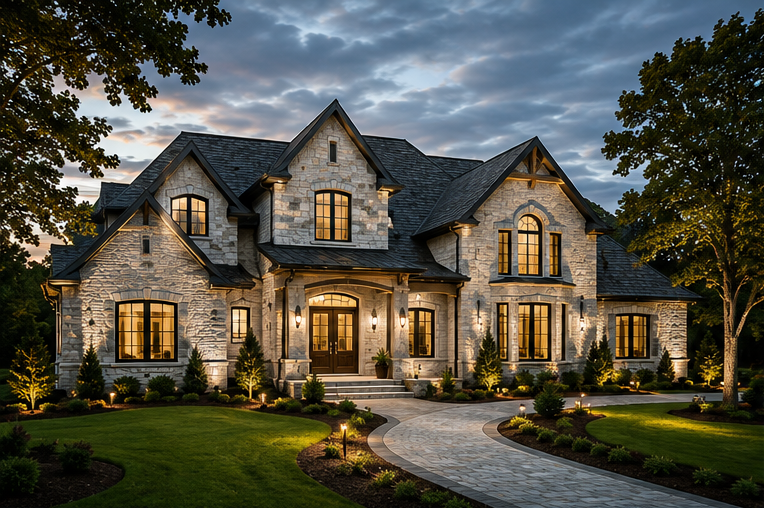
Turning Ideas Into Plans That Can Be Built.
At T3D Drafting & Consulting, we believe a successful project starts with a clear vision and a well-developed plan.
Our work focuses on bringing ideas together into practical, detailed architectural drawings that help homeowners, builders, and property owners move confidently from concept to construction.
Whether you're planning a new custom home, a barndominium, a major remodel, an addition, or a small commercial project, we develop the drawings and visual concepts needed to clearly communicate the design.
Every project is approached with attention to layout, proportion, functionality, exterior character, and the details that make a building feel intentional.
From Concept to Construction
We provide a complete design and drafting workflow so your project can move from an idea to a clear, organized set of plans.
Concept Design
Initial layouts and design concepts developed around your property, lifestyle, goals, and vision.
Floor Plans
Thoughtful floor plans designed for efficient circulation, functionality, and the way the space will actually be used.
Elevations & Sections
Detailed exterior elevations and building sections that communicate the architectural character and construction intent.
3D Visualization
Realistic visualizations that help you understand the design before construction begins.
Construction Documentation
Organized, detailed drawing sets developed to clearly communicate the project to builders and other professionals.
Project Consulting
Practical drafting and design support throughout the development of your project.
Good Design Starts With Good Communication.
A great set of plans is more than lines on paper. It should clearly communicate the vision, solve problems before they reach the jobsite, and give everyone involved a common understanding of the project.
That's the approach we bring to every T3D project.
- Clear communication from concept through completion
- Detailed and thoughtfully organized drawings
- Designs developed around the individual project
- Strong attention to architectural detail and functionality
- Professional visualizations that help clients see the design
Local Knowledge. Professional Design.
T3D Drafting & Consulting works with homeowners, builders, contractors, and property owners throughout East Texas and surrounding areas. Remote design and drafting services are also available for projects throughout East Texas, Lake Cypress Springs, Lake Bob Sandlin, & Lake Fork.
Have a Project in Mind?
Let's talk about your ideas, your property, and what you're looking to build. We'll help turn your vision into a clear plan for moving forward.
START YOUR PROJECT →Start Your Project Now
Submit the form and unleash your build. Let's transform your vision into concrete power.